



Gifting Made Simple
Give the Gift of ChoiceClick below to purchase a Bramalea City Centre eGift Card that can be used at participating retailers at Bramalea City Centre.Purchase HereHome
Tutorial Guide to AutoCAD 2023: 2D Drawing, 3D Modeling
Coles
Loading Inventory...
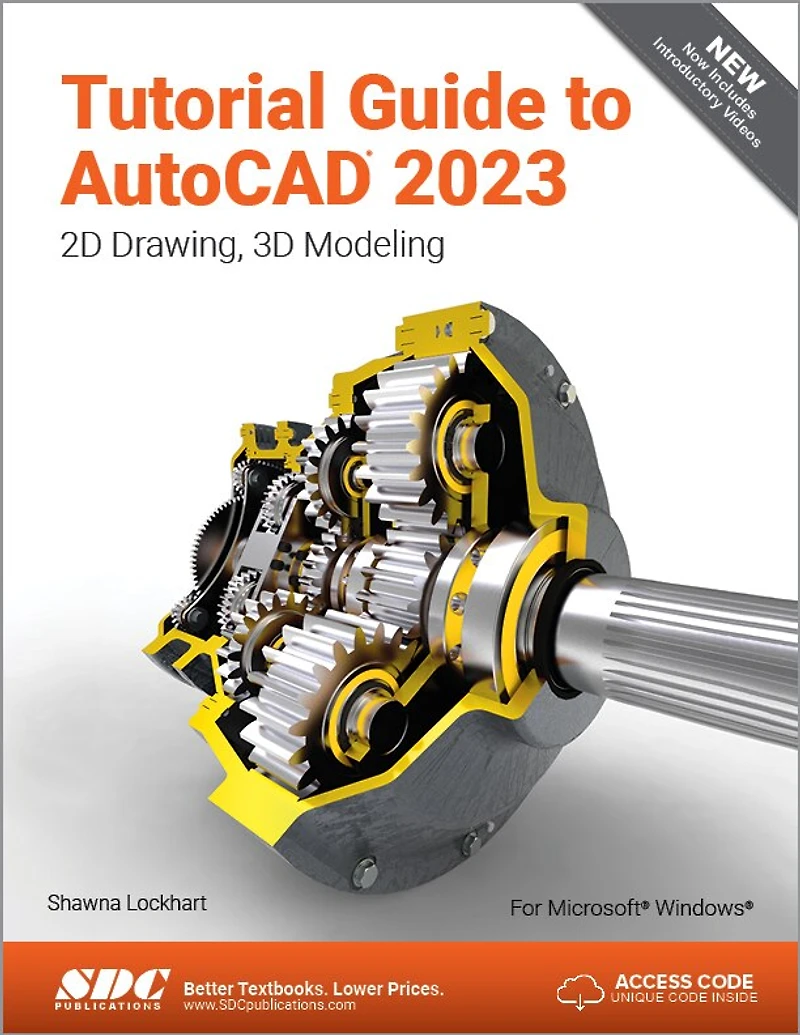
Tutorial Guide to AutoCAD 2023: 2D Drawing, 3D Modeling in Brampton, ON
Current price: $124.50
Coles
Tutorial Guide to AutoCAD 2023: 2D Drawing, 3D Modeling in Brampton, ON
Current price: $124.50
Loading Inventory...
Size: Paperback
*Product information and pricing may vary - to confirm current pricing, availability, shipping, and return information please contact Coles. In the event of a pricing discrepancy, the retailer's price will apply.
Getting Started: Preparing for the Tutorials Getting Started: AutoCAD Basics Getting Started: Studying for the AutoCAD Certification Exam 1. Introduction to AutoCAD 2. Basic Construction Techniques 3. Basic Editing and Plotting Techniques 4. Geometric Constructions 5. Template Drawings and More Plotting 6. 2D Orthographic Drawings 7. Dimensioning 8. Advanced Dimensioning 9. Section and Auxiliary Views 10. Blocks, DesignCenter, and Tool Palettes 11. Introduction to Solid and Surface Modeling 12. Changing and Plotting Solid Models 13. Creating Assembly Drawings from Solid Models 14. Solid Modeling for Section and Auxiliary Views 15. Rendering Glossary Appendix A: AutoCAD Command Summary Index
Getting Started: Preparing for the Tutorials Getting Started: AutoCAD Basics Getting Started: Studying for the AutoCAD Certification Exam 1. Introduction to AutoCAD 2. Basic Construction Techniques 3. Basic Editing and Plotting Techniques 4. Geometric Constructions 5. Template Drawings and More Plotting 6. 2D Orthographic Drawings 7. Dimensioning 8. Advanced Dimensioning 9. Section and Auxiliary Views 10. Blocks, DesignCenter, and Tool Palettes 11. Introduction to Solid and Surface Modeling 12. Changing and Plotting Solid Models 13. Creating Assembly Drawings from Solid Models 14. Solid Modeling for Section and Auxiliary Views 15. Rendering Glossary Appendix A: AutoCAD Command Summary Index
You May Also Like









Find at Bramalea City Centre in Brampton, ON
Visit at Bramalea City Centre in Brampton, ON